top of page
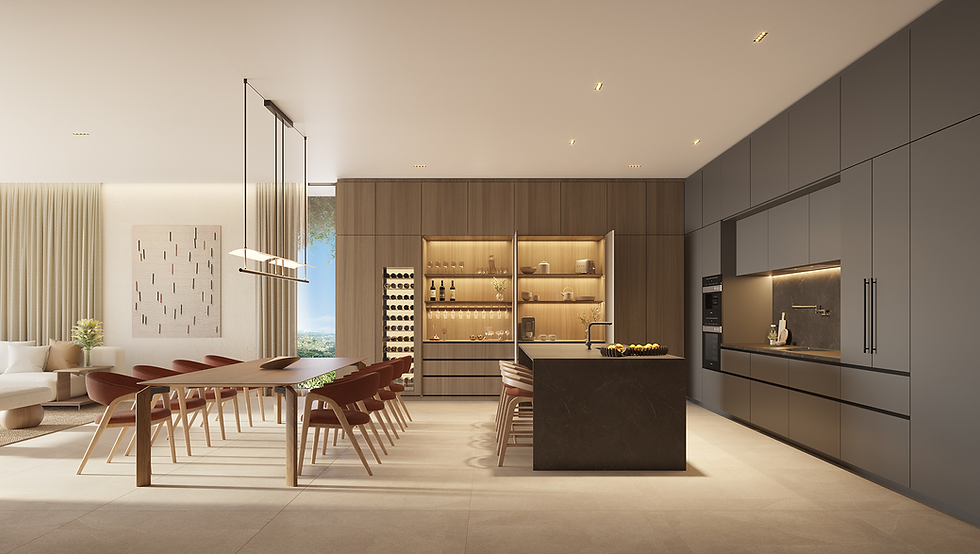
Floorplans
residence 8
Ground Level
3 Bedrooms | 3 Bathrooms | 1 Powder Room
Interior: 2,166 SF / 201 SM
Exterior: 1,164 SF / 108 SM
Total: 3,331 SF / 309 SM

residence 2
Ground Level
3 Bedrooms | 3 Bathrooms | 1 Powder Room
Interior: 2,358 SF / 219 SM
Exterior: 1,215 SF / 113 SM
Total: 3,573 SF / 332 SM
residence 6
Ground Level
3 Bedrooms | 3 Bathrooms | 1 Powder Room
Interior: 2,191 SF / 204 SM
Exterior: 1,458 SF / 135 SM
Total: 3,650 SF / 339 SM
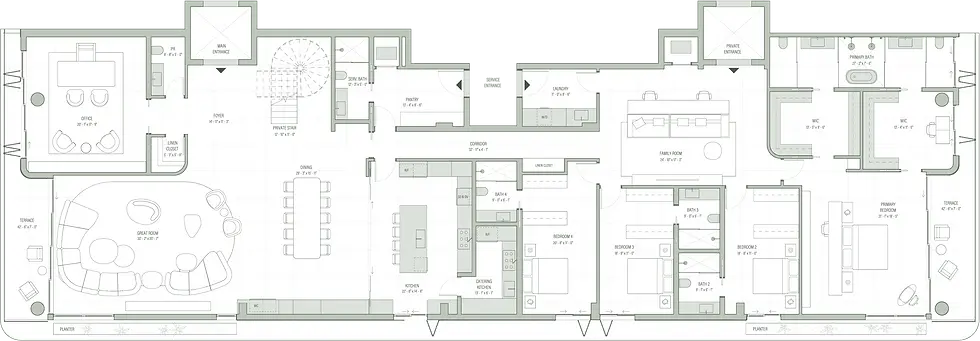

the garden residences - 3BD
3 Bedrooms
Levels 2, 3, 4 and 5
Residences 24, 34, 44, 54
3 Bedrooms | 3 Bathrooms | 1 Powder Room
Interior: 2,747 SF / 255 SM
Exterior: 197 SF / 18 SM
Total: 2,944 SF / 273 SM
Levels 3 and 4
Residences 32, 42
3 Bedrooms | 3 Bathrooms | 1 Powder Room
Interior: 2,746 SF / 255 SM
Exterior: 214 SF / 20 SM
Total: 2,960 SF / 275 SM


the garden residences
Residence 8
Ground Level
3 Bedrooms | 3 Bathrooms | 1 Powder Room
Interior: 2,166 SF / 201 SM
Exterior: 1,164 SF / 108 SM
Total: 3,331 SF / 309 SM
the garden residences
Residence 6
Ground Level
3 Bedrooms | 3 Bathrooms | 1 Powder Room
Interior: 2,191 SF / 204 SM
Exterior: 1,458 SF / 135 SM
Total: 3,650 SF / 339 SM
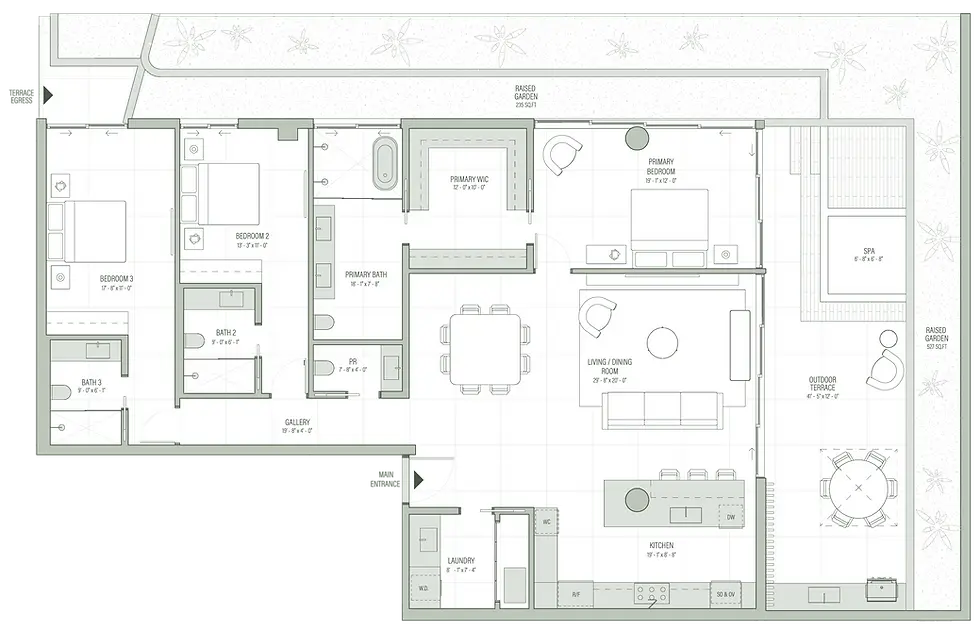
residence 4
Residence 4
Ground Level
3 Bedrooms | 3 Bathrooms | 1 Powder Room
Interior: 2,382 SF / 221 SM
Exterior: 1,525 SF / 142 SM
Total: 3,908 SF / 363 SM

the terrace residences
rESIDENCE 18
Mezzanine Level
2 Bedrooms | 3 Bathrooms | 1 Powder Room
Interior: 2,143 SF / 199 SM
Exterior: 837 SF / 78 SM
Total: 2,981 SF / 277 SM

the terrace residences
rESIDENCE 16
Mezzanine Level
2 Bedrooms | 3 Bathrooms | 1 Powder Room
Interior: 2,143 SF / 199 SM
Exterior: 837 SF / 78 SM
Total: 2,981 SF / 277 SM

the terrace residences
rESIDENCE 14
Mezzanine Level
2 Bedrooms | 3 Bathrooms | 1 Powder Room
Interior: 2,143 SF / 199 SM
Exterior: 1,028 SF / 96 SM
Total: 3,172 SF / 265 SM

the COLETTE residences
rESIDENCE 21, 27
Level 2
4 Bedrooms | 5 Bathrooms | 1 Den
Interior: 3,184 SF / 296 SM
Exterior: 212 SF / 20 SM
Total: 3,396 SF / 316 SM
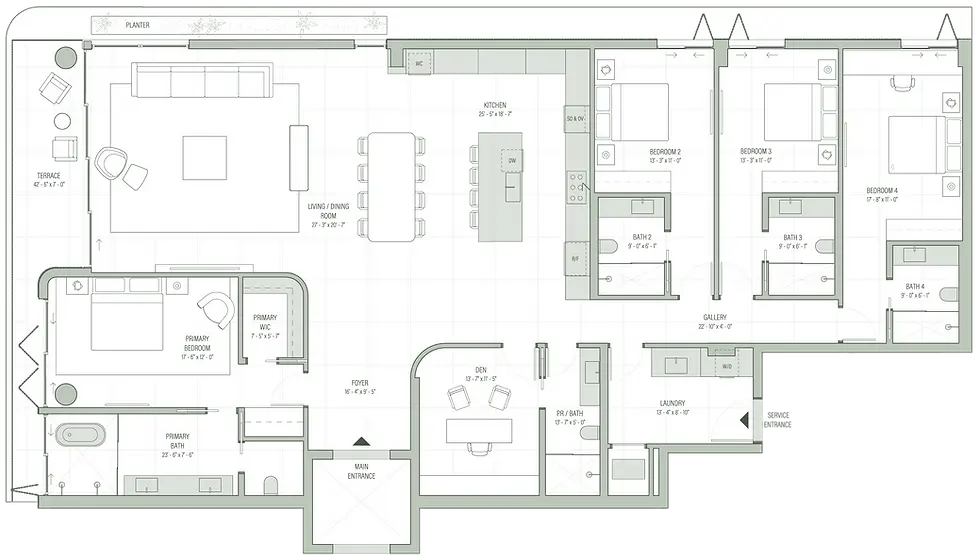
the COLETTE residences
rESIDENCE 23, 25, 33, 35, 43, 45, 53, 55
Levels 2, 3, 4 and 5
3 Bedrooms | 4 Bathrooms | 1 Den
Interior: 2,704 SF / 251 SM
Exterior: 205 SF / 19 SM
Total: 2,909 SF / 270 SM

the COLETTE residences
rESIDENCE 38, 48
Levels 3 and 4
3 Bedrooms | 3 Bathrooms | 1 Powder Room
Interior: 2,533 SF / 235 SM
Exterior: 214 SF / 20 SM
Total: 2,747 SF / 255 SM
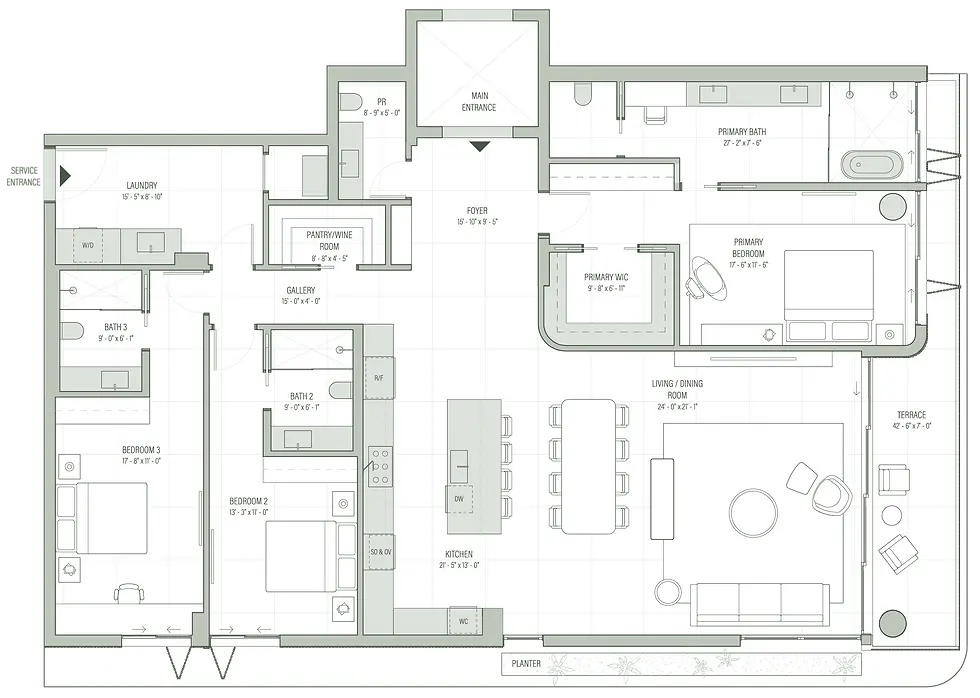
the COLETTE residences
rESIDENCE 24, 34, 44, 54
Levels 2, 3, 4 and 5
3 Bedrooms | 3 Bathrooms | 1 Powder Room
Interior: 2,747 SF / 255 SM
Exterior: 196 SF / 18 SM
Total: 2,944 SF / 273 SM

the COLETTE residences
rESIDENCE 28
Level 2
2 Bedrooms | 2 Bathrooms | 1 Powder Room
Interior: 2,210 SF / 205 SM
Exterior: 214 SF / 20 SM
Total: 2,424 SF / 225 SM

the COLETTE residences
rESIDENCE 22
Level 2
2 Bedrooms | 2 Bathrooms | 1 Powder Room
Interior: 2,422 SF / 225 SM
Exterior: 214 SF / 20 SM
Total: 2,636 SF / 245 SM

the COLETTE residences
rESIDENCE 31, 37, 41, 47
Levels 3 and 4
3 Bedrooms | 4 Bathrooms | 1 Den
Interior: 2,860 SF / 266 SM
Exterior: 212 SF / 19 SM
Total: 3,072 SF / 285 SM

the COLETTE residences
rESIDENCE 32, 42
Levels 3 and 4
3 Bedrooms | 4 Bathrooms | 1 Powder Room
Interior: 2,746 SF / 255 SM
Exterior: 214 SF / 20 SM
Total: 2,960 SF / 275 SM

the COLETTE residences
rESIDENCE 26, 36, 46, 56
Levels 2, 3, 4 and 5
3 Bedrooms | 3 Bathrooms | 1 Powder Room
Interior: 2,539 SF / 236 SM
Exterior: 207 SF / 19 SM
Total: 2,746 SF / 255 SM

the penthouses at colette
rESIDENCE 51-PH
Level 5 and Rooftop
4 Bedrooms | Family Room | 6 Bathrooms | 1 Powder Room
Interior: 6,128 SF / 569 SM
Exterior: 2,289 SF / 213 SM
Total: 8,418 SF / 782 SM


bottom of page